
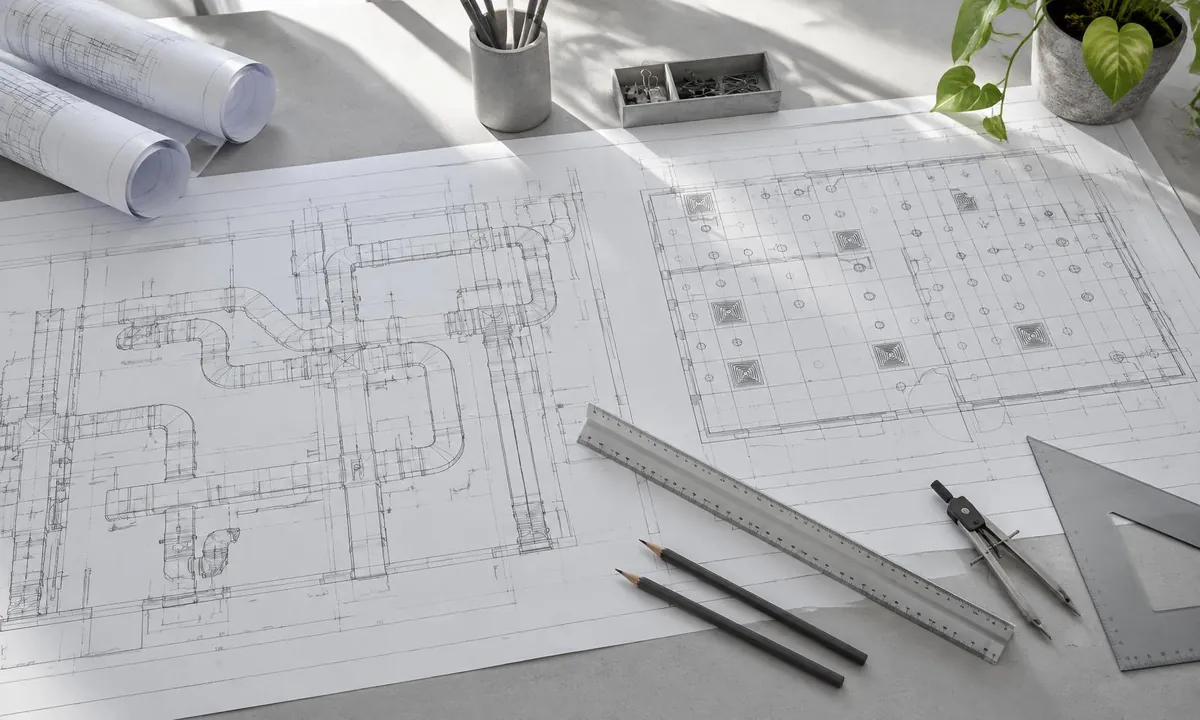
- Design informed by building use & occupancy
- Airflow, loads & ductwork considered together
- Residential & commercial design applications

HVAC Design
HVAC Planning That Starts With Building Use
An HVAC layout needs to respond to the way a building will actually be occupied. HVAC Design NSW provides HVAC design on the Mid North Coast, considering floor area, orientation, usage patterns, thermal loads, ventilation and energy-efficiency objectives. Homes need thoughtfully zoned temperature control. A commercial project can also need coordinated equipment selection, zoning, airflow and documentation for the broader building team.
We examine constraints such as duct routes, plant locations and the relationship between system capacity and the spaces being served. Where a project needs specialist input, HVAC consulting coordination can help align design decisions with other requirements. Bring us your plans or project outline and we'll discuss the information needed to prepare a scope. Call 1800 438 266 to enquire about a quote.
What's Involved
What Goes Into an HVAC Design?
A useful design connects the conditions inside a building to what the equipment must deliver. We consider related aspects before selecting equipment.
- Heating & cooling loads: Building orientation, occupancy and intended use influence demand. These details inform sizing decisions and help avoid relying on floor area alone.
- System & equipment selection: Split, ducted and commercial arrangements suit different layouts. We weigh the available space, zoning needs and operational expectations when assessing options.
- Ductwork & airflow: Duct routes, pressure losses and air distribution affect how a system performs. Practical access and installation constraints also need consideration before equipment is placed.
- Mechanical services & documentation: Commercial plans may require coordination of ventilation and mechanical-service information. Relevant documentation and compliance considerations should be identified at the design stage, not left until installation.

FAQs